
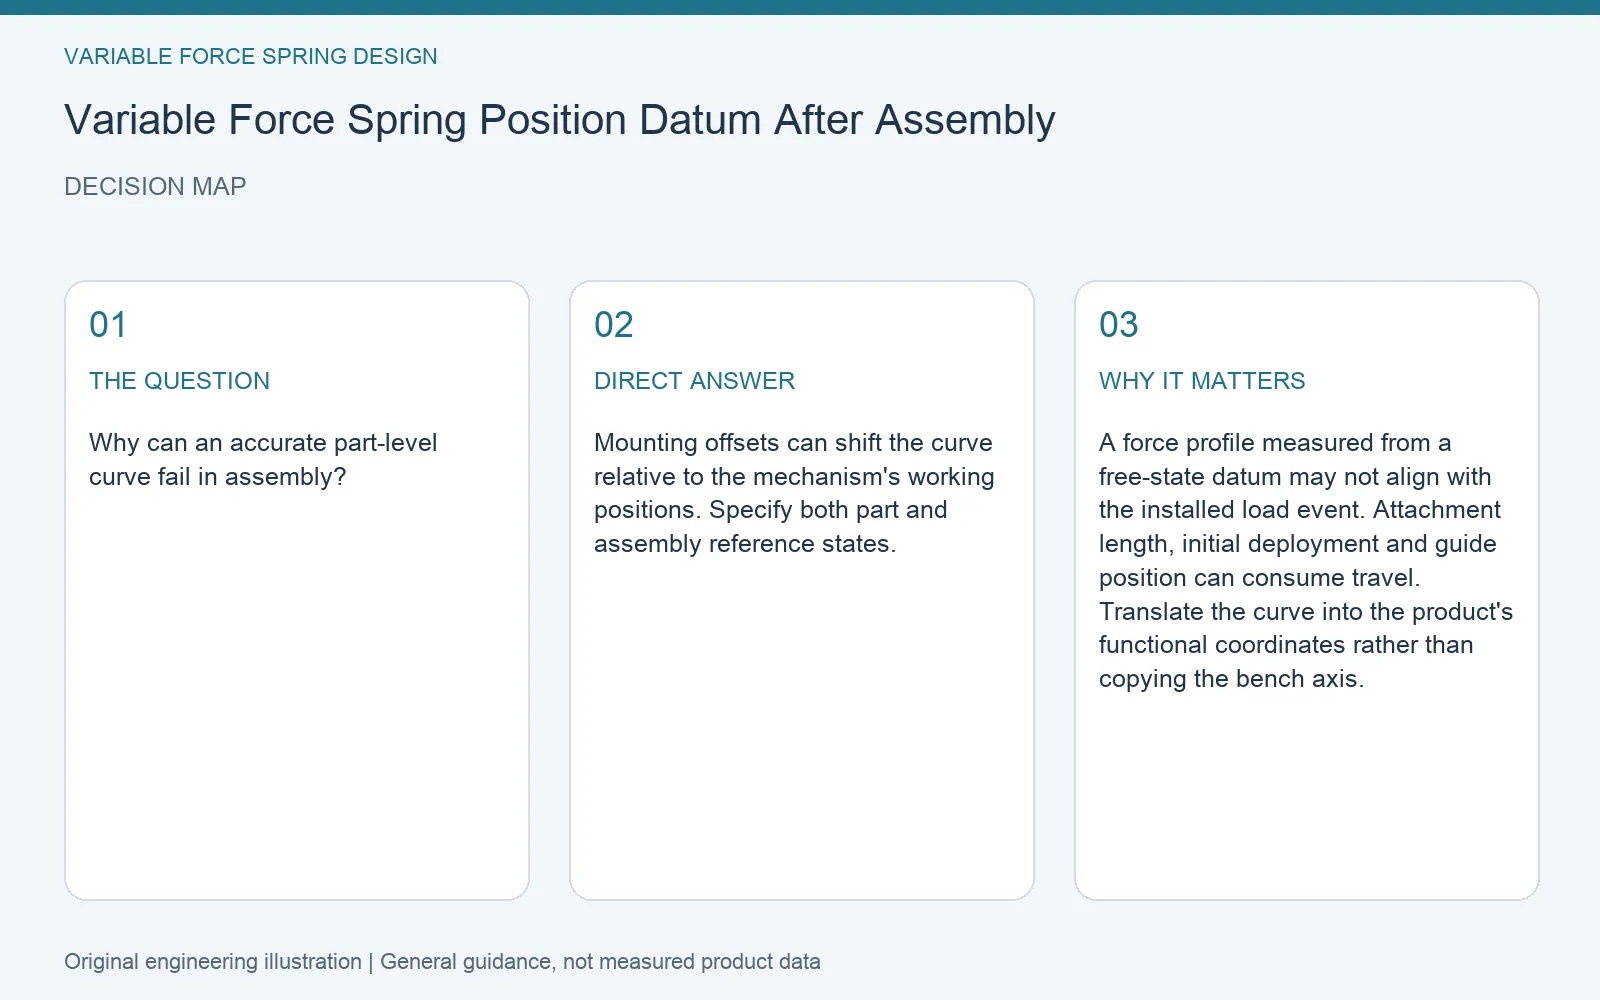
Quick answer: Mounting offsets can shift the curve relative to the mechanism's working positions. Specify both part and assembly reference states.
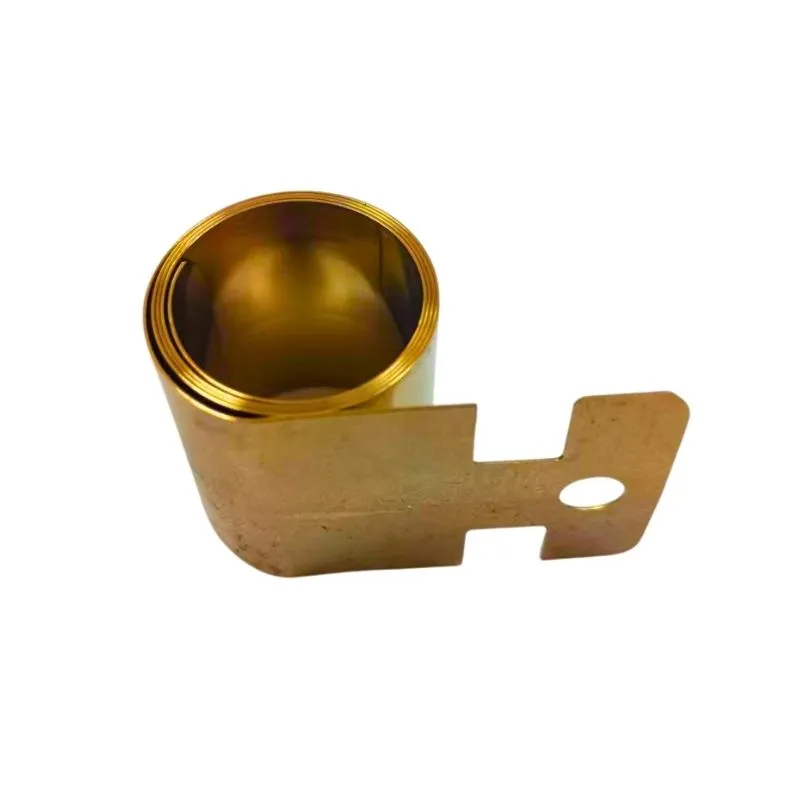
Why can an accurate part-level curve fail in assembly?
A force profile measured from a free-state datum may not align with the installed load event. Attachment length, initial deployment and guide position can consume travel. Translate the curve into the product's functional coordinates rather than copying the bench axis.
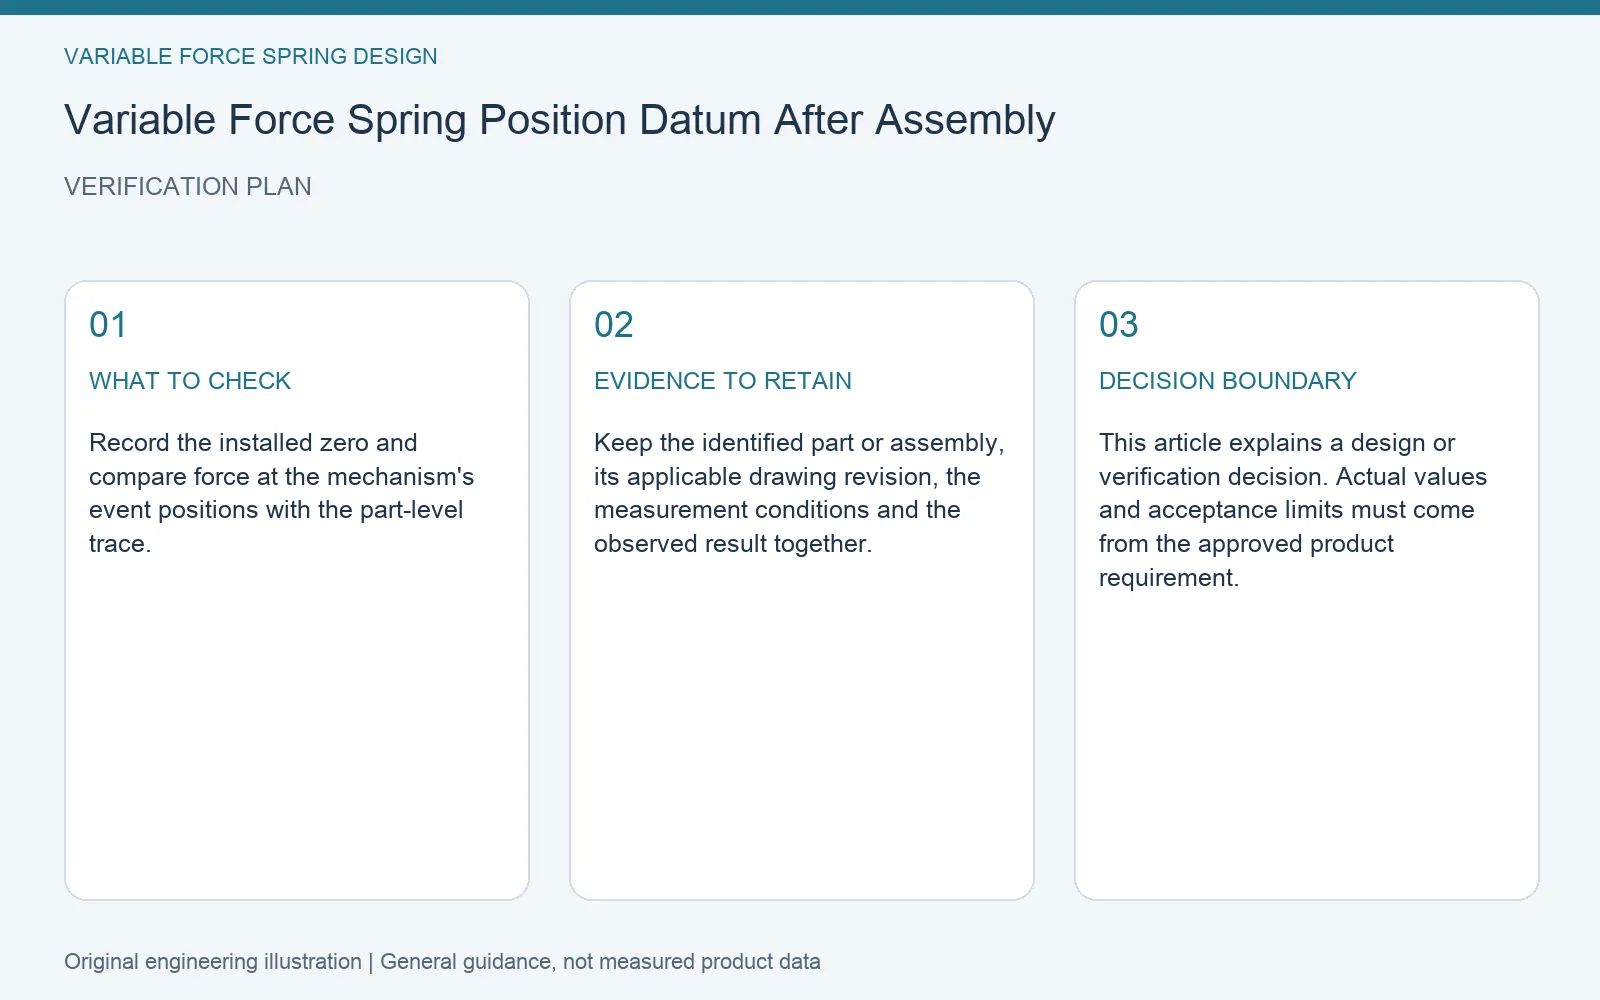
A practical verification method
Record the installed zero and compare force at the mechanism's event positions with the part-level trace.
| Item | What to record | Purpose |
|---|---|---|
| Reference configuration | Part or assembly identity and drawing revision | Make comparisons traceable |
| Test conditions | Relevant position, direction and operating condition | Compare the same characteristic |
| Decision evidence | Record the installed zero and compare force at the mechanism's event positions with the part-level trace. | Resolve the specific question before approval |
Use the result in an engineering request
Describe the observed condition and the required function separately. Include the relevant drawing revision and your results from the check above. If an acceptance limit has not been established, identify it as an open design input rather than treating a successful trial as approval.
Review the related Leading Spring product information. For a project-specific review, send the mechanism description, available geometry and the evidence relevant to this decision through the contact page.
Editorial note: AI-assisted engineering guidance, prepared from the topic-specific reasoning shown here and the company’s public product context. Illustrations explain decisions; they are not customer-case photographs or test results. Product-specific suitability requires review against your approved requirements.